
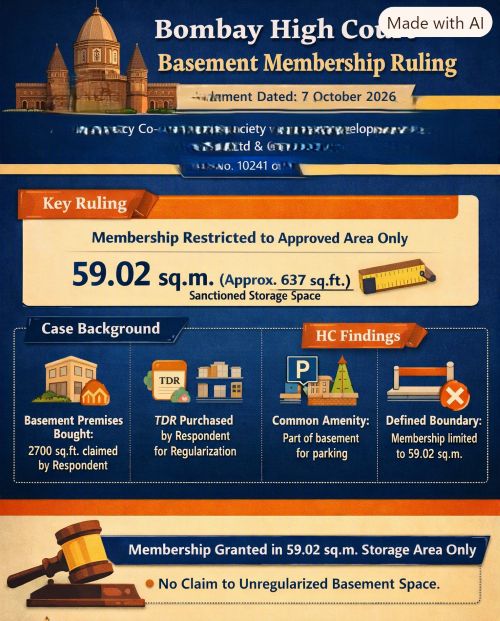
Cooperative Housing Society – Limits of Basement Membership
Judgment dated 7.10.2026 of the High Court of Bombay in Writ Petition No.10241 of 2026 of ALJ Residency Cooperative Housing Society Vs. Gehlot Development Services Pvt Ltd and others
Society Membership for Basement (Data Processing Unit) of the building
Briefly stated, facts of the case are that the land bearing Plot No.49-C, Pali Mala Road, Pali Naka, Bandra (West), Mumbai was taken up for development by the developer – M/s. Bhati Homes Pvt. Ltd. The Municipal Corporation for Greater Mumbai (MCGM) issued Intimation of Disapproval (IOD) on 4 August 1994 and Commencement Certificate (CC) was granted upto plinth level for Phase-I.
On 16 October 1998, the Municipal Corporation sanctioned the building plans of the building upto 5th floor. In the sanctioned plan, there was a basement below the ground level with basement of 59.02 sq. mt as storage space and rest for parking. However, the developer apparently committed several irregularities in construction of the building and constructed the same upto 7th floor.
Respondent No.1 claims to have purchased premises admeasuring 250.83 sq.m. equivalent to 2700 sq.ft. in the basement of the building vide Agreement for Sale dated 2 August 2004 executed with M/s. Bhati Homes Pvt. Ltd. At that time, the Agreement for Sale was unregistered.
After construction upto 7th floor, the developer failed to complete the building and basement was also left incomplete without ramp or staircase for access.
In the meantime, flats on the 6th and 7th floors were sold by the developer. The flat purchasers in respect of the premises from ground to 7th floor formed and registered Petitioner-society.
It appears that for regularization of the building, additional BUA was required and therefore it was decided to purchase external TDR. Since Respondent No. 1 was interested in getting regularized the basement premises, it claims to have purchased TDR required for regularisation of basement, 6th and 7th floor of the building and plans were submitted to MCGM for regularisation. The plans were processed internally by the MCGM. However, the same were not finally sanctioned and the regularisation proposal remained unfructified.
In the meantime, Respondent No.1 paid stamp duty on the Agreement for Sale dated 2 August 2004 and registered a Deed of Declaration in respect of the said Agreement for sale. On 7 February 2009, Respondent No.1 applied to the society in respect of the basement premises allegedly purchased by him from the developer. Since the application was not decided by the society, Respondent No.1 filed Application No.4/2009 under Section 22(2) of the MCS Act before the Deputy Registrar seeking deemed membership.
The respondent no.1 was given membership and the society issued the share certificate. However, after nine long years, the society filed revision.
By order dated 7 May 2026, the Deputy Registrar has allowed the application of Respondent No.1, inter alia holding that as per the plan dated 25 April 2008, the premises claimed by Respondent No.1 are sanctioned as ‘Data Processing Unit’ (DPU) which are being used by Respondent No.1 as a godown. The Deputy Registrar has accordingly directed the society to complete the proceedings for grant of membership to Respondent No.1 in respect of the basement (DPU).
, it clearly appears that the society was desirous of getting the basement regularised by loading of TDR. At that time, the occupants of 6th and 7th floors of the building were members of the society, who desired regularization of their flats free of cost through TDR purchased by Respondent No.1. Thus, far from merely co-operating with Respondent No.1 for regularisation of the basement, it appears that the society and its members (particularly residents of 6th and 7th floors) were more than eager that Respondent No.1 purchases the requisite TDR for such regularisation.
the proposal for regularisation of basement was mooted essentially to generate funds for payment of penalties for regularisation of other areas (6th and 7th floors). This is how, the Architect submitted plans for use of basement as IT user after purchase of TDR of 640 sq.m. for regularization of 6th and 7th floors and the basement. The proposal went before the Fire Department whose NOC was required. By letter dated 24 April 2008, the Chief Fire Officer issued NOC for regularization of the basement for IT user. It appears that though the regularization proposal was at an advanced stage of being sanctioned by MCGM, for some odd reason, the regularization process got halted. The exact reason for non-fructification of the regularization proposal is not known at this point of time.
Having held that Respondent No.1 is entitled to membership, in Hmy view, it is necessary to clarify the exact premises in respect of which membership needs to be granted to Respondent No.1. It appears that basement was proposed to be constructed both for parking as well as for storage space. Thus, part of the basement appears to be a ‘common amenity’. Though the society had shown willingness to regularise the entire basement admeasuring 2700 sq.m. and though the plans for regularization were at an advanced stage, ultimately the regularization proposal has not fructified. The society accuses Respondent No.1 of sabotaging the regularisation process on account of sale of the TDR. This allegation is disputed by Respondent No.1, who submits that the TDR was purchased in the name of the developer and it is unknown as to how the developer dealt with the same. As observed above, premises admeasuring 59.02 sq.m. are already approved in the sanctioned plan dated 16 October 1998 as ‘storage space’. Thus, there is some sanction to the premises admeasuring 59.02 sq.m. It also appears to be a fact that the total constructed basement admeasures only 230.30 sq.m. equivalent to 2478.02 sq. ft. Thus, in reality basement admeasuring 2700 sq.m. does not even exist. Therefore, there is no question of granting membership to Respondent No.1 qua basement admeasuring 2700 sq.ft. Considering these peculiar circumstances, in my view, grant of membership to Respondent No.1 is required to be restricted to premises admeasuring 59.02 sq.m. which is equivalent to about 637 sq.ft.